
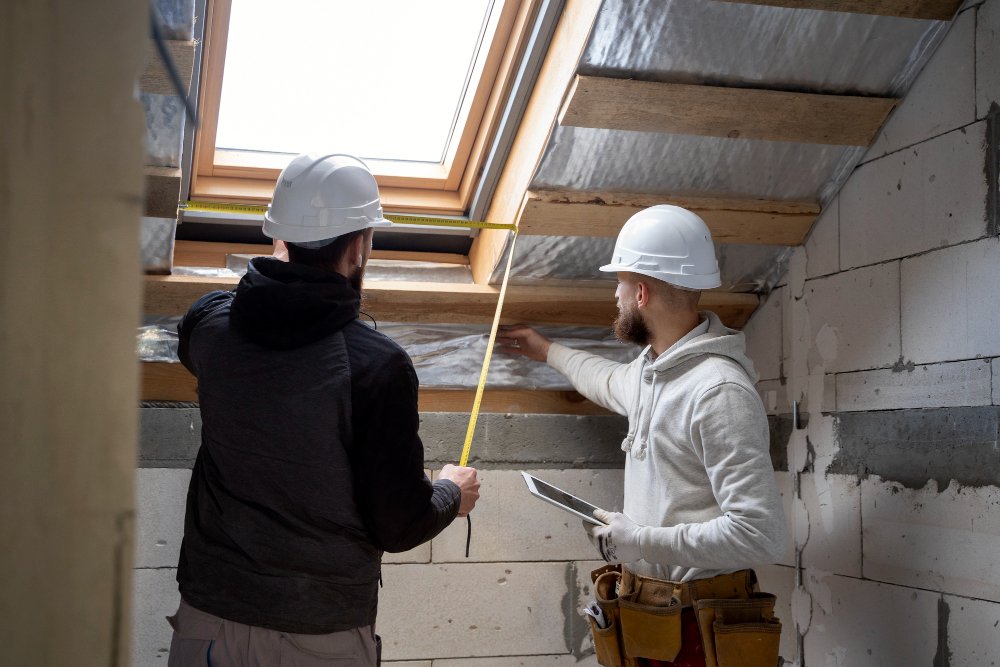
Loft conversions in Kingston have become an increasingly popular solution for homeowners eager to create additional living space without the disruption of moving house. Given Kingston’s mix of charming period properties and more modern homes, loft conversions offer an ideal home extension that maximises space efficiently while preserving the character and footprint of the property.
Why do a loft conversion in Kingston? The local housing styles, often with pitched roofs and generous loft areas, lend themselves perfectly to loft conversion projects. For many residents, planning a loft conversion in Kingston provides a cost-effective alternative to traditional extensions, which can be expensive and space-consuming. Instead, homeowners can gain versatile rooms - whether for extra bedrooms, home offices, or leisure areas - while significantly enhancing their property value.
When considering loft conversion options in Kingston, there are a variety of designs available, such as Dormer, Hip to Gable, Mansard, or Velux conversions, each tailored to suit different roof types and planning requirements. Navigating planning permission and building regulations is a crucial step in planning your loft conversion in Kingston, and working with local specialists ensures compliance with Kingston Council rules and optimal design solutions that maximise natural light and space.
Ultimately, loft conversions in Kingston allow homeowners to enhance their living environment, increase their property’s market value, and enjoy a practical, stylish home extension that fits the unique character of Kingston’s residential properties.
Different Types of Loft Conversions in Kingston
When planning a loft conversion in Kingston, it’s essential to understand the different options available and how they suit the unique architecture of residential properties in the area. Whether you own a Victorian terrace or a semi-detached family home, there’s a loft conversion type that can be tailored to your needs, budget, and property layout. Here’s a breakdown of the types of loft conversions Kingston homeowners typically choose, along with the benefits and considerations of each.
Dormer Loft Conversions
Dormer loft conversions are among the most popular in Kingston due to their versatility and practicality.
- Description: This involves extending a portion of the existing roof vertically to create additional headroom and usable floor space.
- Best for: Victorian or Edwardian terraced homes with limited internal loft height.
- Benefits: Increased floor area, natural light, and headroom; ideal for bedrooms, home offices, or bathrooms.
- Considerations: Requires structural work but usually falls under permitted development rights.
Mansard Loft Conversion Kingston
Mansard loft conversions offer a more dramatic transformation and are typically seen in central or urban parts of Kingston.
- Description: The rear roof slope is altered to create a nearly vertical wall and a flat roof.
- Best for: Period terrace properties or those in conservation areas seeking maximum living space.
- Benefits: Adds an entire storey of functional living space, often suitable for multiple rooms.
- Considerations: Requires full planning permission due to the significant change in roof structure and elevation.
Velux Loft Conversion Kingston
Velux loft conversions (also known as rooflight conversions) are the most straightforward and budget-friendly option available.
- Description: This type involves fitting Velux loft windows into the existing roof without altering its shape.
- Best for: Detached and semi-detached homes with sufficient existing loft head height and good roof pitch.
- Benefits: Cost-effective, minimal structural changes, and planning permission is rarely needed.
- Considerations: Less floor space added compared to other types; best suited for hobby rooms, studies, or guest spaces.
Hip to Gable Loft Conversion Kingston
Hip to gable conversion Kingston is perfect for homes with hipped roofs, commonly found in semi-detached or end-of-terrace houses across Kingston.
- Description: Converts the sloped side of the roof (the ‘hip’) into a vertical gable wall, allowing more internal loft space.
- Best for: Semi-detached and end-of-terrace properties with sloping roofs.
- Benefits: Creates a much larger, square-shaped loft room with increased usable space and better layout options.
- Considerations: Requires more complex construction and may need planning approval, depending on the scale.
Choosing the Right Loft Conversion in Kingston
Selecting the right type of loft conversion depends on your roof pitch, available loft height, property style, and personal objectives. For example:
- Victorian terraced homes often benefit from dormer or mansard loft conversions due to their limited internal loft height and flat rear aspects.
- Semi-detached homes are ideal for hip-to-gable conversions, offering a more balanced and functional upper floor.
- If you're looking to add light rather than space, Velux conversions using Velux windows are a practical and budget-conscious solution.
Planning Permission and Building Regulations in Kingston
Before undertaking a loft conversion in Kingston, it's crucial to understand the legal requirements involved, particularly those surrounding planning permission and building regulations. These two elements ensure that your home improvement project is both compliant and structurally sound. Whether you're asking, “Do I need planning permission for a loft conversion in Kingston?” or navigating building regulations for loft conversions, this section will help clarify your responsibilities as a homeowner.
Do I Need Planning Permission for a Loft Conversion in Kingston?
Not all loft conversions require formal planning permission. Many homeowners in Kingston benefit from Permitted Development Rights, which allow specific types of home extensions - including certain loft conversions - without the need for full planning consent.
Planning permission is required if:
- Your property is in a conservation area or listed.
- The planned conversion significantly alters the roof’s shape or height.
- Dormers or mansard extensions extend beyond permitted development limits.
- You’re creating a loft that fronts onto a highway.
For most standard loft conversions in Kingston, planning permission may not be necessary, but it’s vital to confirm with the local authority (Kingston Council) before proceeding. Properties with existing extensions may have exhausted their development quota.
To be safe, always check your project's eligibility under loft conversion planning permission requirements on the Kingston Council website or consult a planning specialist for guidance.
How to Apply for Planning Permission in Kingston
If your proposed conversion exceeds the limits of permitted development, you’ll need to submit a planning application. Here’s how to begin:
- Step 1: Visit the Planning Portal (planningportal.co.uk) to start your online application.
- Step 2: Prepare your documents – this typically includes scaled architectural drawings, site plans, and detailed proposals.
- Step 3: Submit your application along with the applicable fee (usually starting at around £258).
- Step 4: Await a response from Kingston’s planning department, typically within 8–12 weeks.
You may also consider requesting pre-application advice to help identify any potential issues early in the process. This can be especially useful in areas with stricter planning controls.
Building Regulations for Loft Conversions in Kingston
Regardless of whether planning permission is required, building regulations for loft conversions are always necessary. These regulations ensure your new loft space meets UK standards for safety, energy efficiency, structure, and fire protection.
What building regulations cover:
- Structural integrity (including floor strength and roof modifications)
- Fire safety (fire doors, smoke alarms, safe escape routes)
- Thermal insulation and ventilation
- Staircase access and ceiling height
- Sound insulation between floors
Loft conversions fall under the broader umbrella of London loft conversion regulations, and Kingston’s building codes follow national standards set out in Approved Documents A–P. Non-compliance can lead to fines or issues when selling the property.
How to Apply for Building Regulations Approval
You can obtain building regulations approval through one of the following routes:
Full Plans Application
Ideal for larger loft conversions. Submit detailed architectural plans to Kingston’s Building Control team, who will review them for compliance before work begins.
Building Notice
Suitable for simpler domestic projects where detailed plans aren’t required in advance. This allows work to begin sooner, but carries more risk if plans don’t meet standards during inspections.
Regularisation Certificate
If your loft conversion work began without approval, you can apply retrospectively. Kingston’s inspectors will assess whether the completed work meets regulations and issue a certificate if approved.
Submit applications directly via the Kingston Council website or through your builder or architect. Site inspections will occur at key stages of the build to verify compliance.
Loft Conversion Permits in Kingston: Key Considerations
- Always check with Kingston’s local planning authority before commencing any work.
- Ensure all contractors follow loft conversion guidelines and are familiar with London loft conversion regulations.
- If in doubt, seek professional guidance - engaging reputable builders and architects familiar with loft conversion permits in Kingston will help you avoid costly mistakes.
- Keep all documentation (planning decisions, building approval certificates, drawings) safe for future property sales or refinancing.
Budgeting for Your Loft Conversion in Kingston
When planning a loft conversion in Kingston, understanding the loft conversion cost breakdown is essential for setting a realistic budget for the loft conversion and avoiding surprises. The loft conversion pricing in Kingston can vary widely depending on the project scope, materials, labour, and any necessary permits.
Estimated Loft Conversion Costs
On average, the loft conversion cost in Kingston typically starts around £50,000, but this can fluctuate based on the type of conversion you choose. For example, a simple Velux loft conversion generally costs less than a more extensive dormer or mansard extension. To give a rough idea:
- Velux loft conversion: Often the most budget-friendly, ranging from approximately £25,000 to £35,000.
- Dormer loft conversion: Usually costs around £50,000 due to the structural changes involved.
- Mansard or hip-to-gable conversions: These larger projects can cost between £60,000 and £75,000, reflecting the increased materials and labour required.
Remember, these figures include both materials and labour, as well as fees for planning permission and building regulations compliance.
Key Cost Factors to Consider
- Materials: Quality and choice of materials significantly affect the overall cost. Opting for reclaimed or more affordable materials can reduce expenses, but ensure they meet building standards.
- Labour: Skilled labour for structural work, plumbing, electrics, and finishes can vary in price, so obtain multiple quotes from local contractors.
- Project scope: Adding en-suite bathrooms, underfloor heating, or high-end finishes will increase costs.
- Permits and professional fees: Fees for planning permission applications, building regulations approvals, architectural designs, and party wall agreements should be included in your budget.
Contingency Planning
It’s crucial to have a contingency fund, ideally around 10-15% of your total budget, to cover unexpected costs such as structural issues uncovered during work, delays, or additional compliance requirements. Many Kingston homeowners find this safety net invaluable for keeping their project on track without financial stress.
Budget Planning Tips
- Get detailed quotes from reputable Kingston loft conversion companies to compare costs transparently.
- Consider simpler designs like Velux windows if you want to reduce costs without compromising quality.
- Seek professional advice early to avoid costly mistakes and ensure your conversion meets all regulations.
- Factor in timelines and payment terms carefully to manage cash flow throughout the project.
Finding the Right Loft Conversion Company in Kingston
When embarking on a loft conversion project in Kingston, selecting the right professionals is just as critical as the design itself. With many loft conversion contractors in Kingston to choose from, it’s vital to find a company with the right credentials, local expertise, and a track record of delivering quality results.
Start with Research: Check Reviews, References & Credentials
The search for the best loft conversion companies in Kingston begins online. Use platforms such as Checkatrade, Trustpilot, and MyBuilder to explore genuine customer reviews, before-and-after galleries, and testimonials. Reliable loft conversion companies should willingly provide references and showcase previous projects that reflect their craftsmanship.
Verify the contractor’s credentials-membership in the Federation of Master Builders, NICEIC accreditation for electrical works, or registration with Gas Safe if plumbing is involved help ensure the contractor adheres to UK standards. Also, confirm they have public liability insurance and relevant licences for building work.
Prioritise Local Knowledge: Choose Kingston Loft Conversion Specialists
Kingston loft conversion specialists are often the most efficient choice, as they understand the borough’s planning rules, conservation requirements, and unique property styles, whether you're working with a Victorian terrace or a 1930s semi.
Hiring local builders in Kingston and contractors with proven experience navigating local planning permission requirements ensures a smoother project journey. These specialists are better equipped to anticipate challenges that are specific to Kingston properties, from roofline restrictions to dormer allowances.
Choosing a Loft Conversion Builder: What to Look For
When choosing a loft conversion builder, focus on those who offer full-service solutions-from architectural design and planning application submissions to project management and final inspections. A qualified team should include not just builders, but architects, structural engineers, and a project manager who can coordinate all stages effectively.
Always ask for:
- A detailed, written quote (not just an estimate).
- A clear timeline with key milestones.
- A warranty on both materials and workmanship.
- Transparent communication about potential delays or budget changes.
Compare and Evaluate Loft Conversion Contractors Kingston
Gather at least three detailed quotes from loft conversion contractors Kingston residents trust. Don’t automatically go with the cheapest offer-consider the scope of services, warranty details, and communication approach. Ask questions like:
- How many similar projects have you completed in Kingston?
- Can you provide a recent reference I can speak with?
- Who will manage the project on-site?
The best loft conversion companies Kingston homeowners rely on are transparent, offer fixed pricing, and commit to a written schedule of work.
Trust and Communication: The Foundation of a Good Partnership
Choose a contractor who offers a dedicated project manager. This single point of contact can significantly improve communication and help resolve issues promptly. Good communication is essential to avoid misinterpretations, cost overruns, and project delays.
Moreover, trustworthy loft conversion contractors in Kingston will keep you informed at every stage, hold regular site meetings, and remain open to your input. Avoid any builder who appears evasive about cost breakdowns or refuses to discuss project timelines in writing.
Loft Conversion Design Ideas for Kingston Homes
A well-designed loft conversion can transform underused attic space into a stunning and functional part of your Kingston home. Whether you're aiming for a stylish loft bedroom, a productive loft office space, or a versatile living area, the right design can add comfort, style, and value. With Kingston’s mix of Victorian terraces, 1930s semi-detached homes, and modern builds, thoughtful planning is key to making the most of your space.
Design Ideas for Kingston Loft Conversions
Here are inspiring and practical loft conversion design ideas suited to various Kingston property styles:
- Loft Bedroom Design Ideas
- Add an en-suite to create a luxurious master suite.
- Use built-in wardrobes and eaves storage to maximise floor space.
- Choose neutral colours and skylights for a light-filled, serene retreat.
- Loft Office Design
- Convert the loft into a private, quiet workspace.
- Install soundproofing and custom shelving for productivity.
- Use large Velux windows for natural light and inspiration.
- Loft Conversion Living Space Ideas
- Turn your loft into a second lounge, cinema room, or reading nook.
- Add bespoke joinery for smart storage and clean lines.
- Include a compact bathroom for added convenience.
- Children’s Playroom or Teen Hangout
- Create a colourful, creative space with modular furniture.
- Incorporate built-in seating and underfloor storage.
- Use vibrant paint or wallpaper to bring the space to life.
- Guest Bedroom with a View
- Ideal for hosting friends or family.
- Add a Juliet balcony or dormer window to enhance ventilation and views.
- Open-Plan Design Ideas
- Remove internal walls to create a bright, flowing layout.
- Use split levels or half-walls to subtly define areas.
- Install recessed lighting and floor-to-ceiling glazing for a modern finish.
Tips for Maximising Loft Conversion Space in Kingston
When working with unique roof structures, such as those found in many Victorian terraced homes across Kingston, space optimisation is crucial. Here’s how to make every square metre count:
- Embrace sloped ceilings by using low-profile furniture and clever storage in awkward corners.
- Use vertical space with tall shelving and fitted wardrobes to free up floor area.
- Maximise light with dormers or Velux windows, making smaller spaces feel bigger.
- Consider a mezzanine level if head height allows, especially in larger lofts.
- Choose multi-functional furniture like daybeds, folding desks, or pull-out sofas.
Key Considerations for Loft Conversion Designs in Kingston
Before diving into design, it’s essential to plan your project carefully. Here’s what you should keep in mind:
- Ceiling height must be at least 2.2 metres to comply with building regulations.
- Lighting and ventilation should be prioritised to ensure comfort and habitability.
- Planning permission might be required for dormer or mansard conversions.
- Integration with your home’s style is essential, especially in conservation areas.
- Architectural drawings and proper planning are vital for structural integrity.
- Budget wisely: costs typically range from £25,000 (Velux) to £48,000+ (Mansard).
Popular Loft Conversion Types in Kingston
Each loft design idea aligns well with specific types of conversions commonly used in Kingston:
- Dormer Conversions: Ideal for adding headroom and natural light.
- Velux Conversions: Great for minimalist upgrades with minimal structural change.
- Hip-to-Gable Conversions: Suitable for detached or semi-detached homes with sloped roofs.
- Mansard Conversions: Best for period properties needing maximum internal space.
Whether you're dreaming of a peaceful loft bedroom, a fully equipped loft office, or a flexible open-plan family room, Kingston loft conversion specialists can bring your vision to life.
How Long Does a Loft Conversion Take in Kingston?
If you're considering a loft conversion in Kingston, it's important to understand the loft conversion timeline so you can plan realistically and avoid surprises. The time for a loft conversion in Kingston can vary depending on the type of conversion, the size of your property, and the complexity of the build.
Typical Loft Conversion Duration in Kingston
The loft conversion duration usually ranges from 4 to 12 weeks once construction begins. Here’s a breakdown of what to expect:
- Velux or Rooflight Conversion: 4–6 weeks
- Dormer Conversion: 8–10 weeks
- Mansard or Hip-to-Gable Conversion: 10–12+ weeks
These are estimates for the construction phase alone. Before work can begin, the loft conversion project timeline in Kingston should also include pre-construction activities.
Phases of a Loft Conversion Project Schedule
A standard loft conversion project schedule can be divided into several key construction phases:
- Design and Feasibility (1–2 weeks)
Engaging architects or loft conversion specialists in Kingston to assess feasibility and draft plans. - Planning Permission & Building Regulations (4–8 weeks)
Depending on the scope, planning approval might be required. Some projects fall under permitted development, but larger conversions may need formal approval, which can extend timelines. - Party Wall Agreements (if applicable) (1–3 weeks)
If your property adjoins another, you may need a party wall agreement, especially for structural changes. - Construction Phase (4–12 weeks)
Carried out by skilled labour and builders, this includes structural alterations, insulation, roofing, and interior work. - Final Inspection & Sign-off (1 week)
Building control must sign off on the completed work to ensure it meets all regulations.
What Can Delay a Loft Conversion?
Although many conversions run to schedule, delays can occur due to several common issues:
- Planning Delays: Waiting on council approval or revisions to proposed designs.
- Weather Conditions: Heavy rain or storms can slow down external roofing work.
- Structural Complications: Hidden issues such as rot, damp, or insufficient headroom.
- Material Shortages: Supply chain problems affecting timber, windows, or fixtures.
It’s always advisable to add a buffer of 1–2 weeks to your project timeline to account for unexpected delays.
How to Stay on Track
To avoid disruptions and keep your loft conversion duration within the expected timeframe:
- Hire experienced Kingston loft conversion specialists who understand local regulations and property styles.
- Request a detailed timeline from your contractor at the start of the project.
- Maintain open communication with your project manager or site supervisor.
- Prepare early by securing all necessary permissions and agreements before your builder starts.
The Benefits of a Loft Conversion in Kingston
When considering home improvements, the benefits of loft conversions are particularly compelling for homeowners in Kingston. A well-executed loft conversion not only creates valuable additional living space but also significantly enhances your property’s value and overall appeal.
Increased Property Value and Return on Investment (ROI)
One of the primary reasons to opt for a loft conversion in Kingston is the added value of loft conversion projects. Studies suggest that converting your loft can increase your property value by up to 20%, making it one of the most effective ways to boost your home’s market value. This impressive loft conversion ROI means that the investment you put into a loft project is often recouped, or even exceeded, should you decide to sell.
Moreover, in a competitive housing market like Kingston, an additional bedroom or living area created through a loft conversion offers potential buyers more versatile living options, making your home stand out.
Maximising Additional Living Space
A loft conversion is a brilliant form of home extension that utilises otherwise wasted space under the roof. Whether you need a cosy new bedroom, a quiet home office, or a playful space for children, the flexibility of loft conversion designs means you can customise the area to suit your family’s needs.
Adding this additional living space is a practical alternative to moving house, allowing you to stay in the neighbourhood you love without the stress and costs associated with relocation. By converting your loft, you effectively gain an extra floor to your home, maximising the usable space and improving your day-to-day living.
Cost-Effective Home Extension Solution
Compared to traditional extensions or purchasing a larger property, a loft conversion often represents a more cost-effective way to expand your home. The savings come from avoiding stamp duty, estate agent fees, and moving expenses, all while achieving a similar increase in space and value.
Enhanced Functionality and Versatility
Beyond adding space, loft conversions provide unmatched versatility. You can design your new loft room to serve as a guest bedroom, creative studio, gym, or even a bright living area filled with natural light. This adaptability makes a loft conversion a smart investment for future-proofing your home to meet changing family needs.
Energy Efficiency and Comfort
Modern loft conversions often include improved insulation and energy-efficient windows, which help reduce heating costs and create a comfortable living environment year-round. By incorporating these features, you contribute to lowering your household’s carbon footprint while enjoying better thermal comfort.
Avoid the Hassle of Moving
For many Kingston residents, the ability to avoid the disruption of moving is a significant advantage. A loft conversion lets you enhance your current home’s space and functionality without the upheaval of selling, relocating, and adjusting to a new neighbourhood. This factor alone can save you time, money, and stress.
Investing in a loft conversion in Kingston offers numerous advantages that go beyond just the physical space. From improving your home’s market value to providing flexible living solutions, the benefits of loft conversions make them a highly desirable choice for homeowners looking to get more from their property.
If you want to explore the full potential of your loft and reap these benefits, consulting with a trusted Kingston loft conversion specialist is the perfect next step.
Final Thoughts
A loft conversion in Kingston represents a smart investment for homeowners looking to increase their property value and gain additional living space without the hassle of moving. With a potential loft conversion ROI of up to 20%, it’s clear that this home improvement adds substantial financial and practical benefits. Whether you need extra bedrooms, a home office, or flexible living areas, a loft conversion enhances your home’s functionality while boosting its market appeal.
Considering the rising property values in Kingston, this loft conversion investment offers a cost-effective alternative to relocating, saving you from stamp duty and other moving expenses. To ensure your project is compliant and tailored to your needs, consulting with a professional is essential. If you’re wondering, “Is a loft conversion worth it?”
FAQs
What planning do you need for a loft conversion?
Most loft conversions fall under permitted development rights, meaning you may not need full planning permission if the work meets certain size and design criteria. However, some projects-especially those that extend the roof or alter the home's exterior require planning permission. It’s important to check with your local council and consult a professional to ensure your plans comply with regulations.
How do I know if my loft is suitable for conversion?
To determine if your loft can be converted, assess the roof height (typically a minimum of 2.2 metres is needed), the structure, and available space. Roof pitch and existing supports also affect feasibility. A professional surveyor or builder can help evaluate your loft’s suitability.
How much do loft conversion plans cost?
Architectural plans for a loft conversion usually cost between £500 and £2,500, depending on the complexity and location. This includes detailed drawings required for building regulations approval and planning applications, if needed.
Where do the stairs go in a loft conversion?
Stair placement depends on your home’s layout. Common locations include above existing staircases or in hallways to minimise disruption. Careful planning ensures good headroom and access without sacrificing too much living space.
How long does a loft conversion take in the UK?
The average loft conversion takes between 6 to 12 weeks, depending on the type (e.g., Velux, dormer, Mansard), size, and complexity of the project. Additional time may be needed for planning permission and unexpected delays.


